A kitchen can look beautiful in photographs and still feel frustrating to use. You may have plenty of cabinets but find yourself repeatedly bending for everyday dishes. The island may be impressive but create a long walk between the refrigerator and sink. A deep pantry may hold a great deal while allowing smaller items to …


A kitchen can look beautiful in photographs and still feel frustrating to use.
You may have plenty of cabinets but find yourself repeatedly bending for everyday dishes. The island may be impressive but create a long walk between the refrigerator and sink. A deep pantry may hold a great deal while allowing smaller items to disappear at the back.
Kitchen ergonomics is about reducing these everyday points of strain. It considers how people stand, reach, turn, carry, prepare food, open appliances, clean, and move around one another.
A comfortable kitchen does not require every feature to follow one universal measurement. It needs to suit the people who use it, the tasks they perform, and the way the household moves through the room.
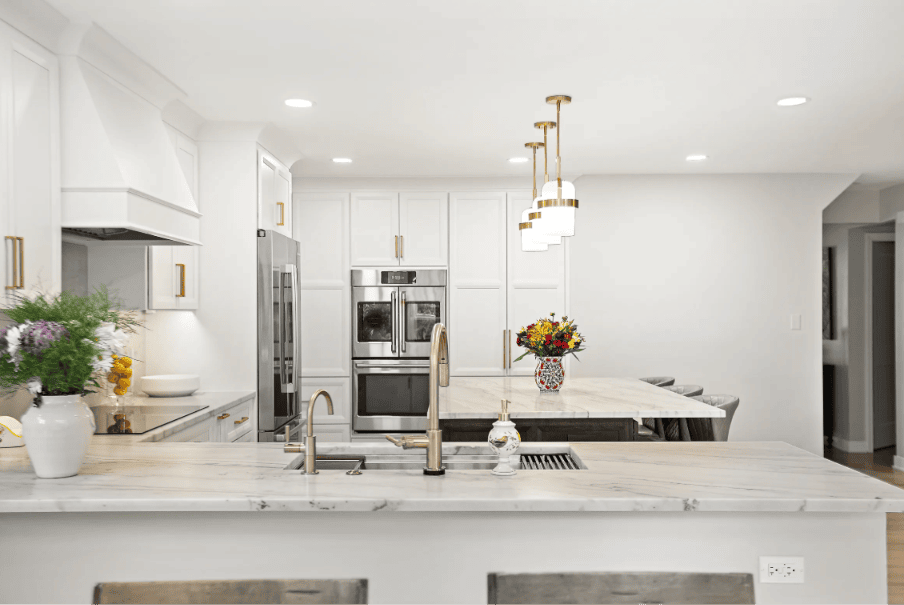
An ergonomic kitchen keeps the sink, appliances, storage and preparation surfaces within a comfortable everyday workflow.
Begin With Your Actual Kitchen Routine
Before choosing cabinetry or moving appliances, think about how the kitchen is used during a normal day.
Walk through a familiar task, such as making breakfast or preparing dinner. Notice where you begin, what you reach for, and how many times you cross the room.
Ask yourself:
- Where do groceries land when you enter?
- How far is the refrigerator from the main preparation area?
- Are knives and cutting boards stored near the counter where they are used?
- Can dishes move easily from the dishwasher to storage?
- Does someone seated at the island interfere with the cooking zone?
- Are frequently used ingredients within a comfortable reach?
- Can two people work without repeatedly stepping around one another?
These observations are often more useful than starting with a fashionable layout. A kitchen should support real habits rather than forcing the household to adapt to the design.
Create Short, Logical Work Routes
The traditional kitchen work triangle connects the refrigerator, sink, and cooking surface. It remains a useful starting point, but modern kitchens often require more than one triangle.
A household may need separate routes for:
- Unloading groceries
- Preparing food
- Cooking
- Baking
- Making coffee
- Cleaning dishes
- Serving meals
- Packing lunches
The goal is to keep related items and tasks close together.
For example, a practical food-preparation zone may include a clear counter with knives, cutting boards, mixing bowls, trash, and commonly used ingredients nearby. A beverage area might group mugs, glasses, a coffee machine, tea, and a small sink or water source.
Creating these smaller work zones reduces unnecessary movement and helps multiple people use the kitchen without competing for the same space.
For a broader explanation of appliance placement, the site’s guide to the kitchen work triangle provides a useful planning foundation.
Choose Counter Heights for the Task and User
Standard dimensions are convenient for construction, but they are not equally comfortable for every person or every activity.
A surface used for chopping may feel too low for a tall cook. The same surface may feel too high for someone shorter or for a person who prefers to work while seated. Kneading dough can be easier on a slightly lower surface, while assembling food or completing light tasks may feel comfortable at a different height.
Before finalizing a countertop, test the proposed height.
You can temporarily simulate a work surface using a sturdy table, stacked boards, or another safe setup. Then try common movements:
- Chopping vegetables
- Stirring a bowl
- Rolling dough
- Washing dishes
- Using a small appliance
- Sitting at the counter
Pay attention to your shoulders, wrists, neck, and lower back. You should not need to raise your shoulders, bend deeply, or hold your wrists at an awkward angle for routine tasks.
The site’s guide to optimal kitchen counter heights can help homeowners compare different height options before making a permanent decision.
Put Everyday Storage in the Comfort Zone
Storage capacity matters, but accessibility matters just as much.
The most comfortable storage area is generally between the knees and shoulders. This is where frequently used cookware, dishes, pantry items, and tools should be placed whenever possible.
Reserve harder-to-reach areas for less frequently used items.
A practical arrangement might look like this:
- Everyday plates and glasses in easy-to-reach drawers or cabinets
- Heavy pots in deep drawers rather than low fixed shelves
- Baking trays in vertical dividers
- Rarely used serving dishes in upper cabinets
- Lightweight seasonal items on the highest shelves
- Cleaning supplies in a secure but accessible location
Deep drawers can reduce bending and make the full contents visible. Pullout shelves can prevent items from becoming lost at the back of a cabinet. Vertical dividers can make pans and trays easier to retrieve without lifting a heavy stack.
Ergonomic storage is not about adding as many organizers as possible. It is about placing each item where it can be reached safely and returned easily.
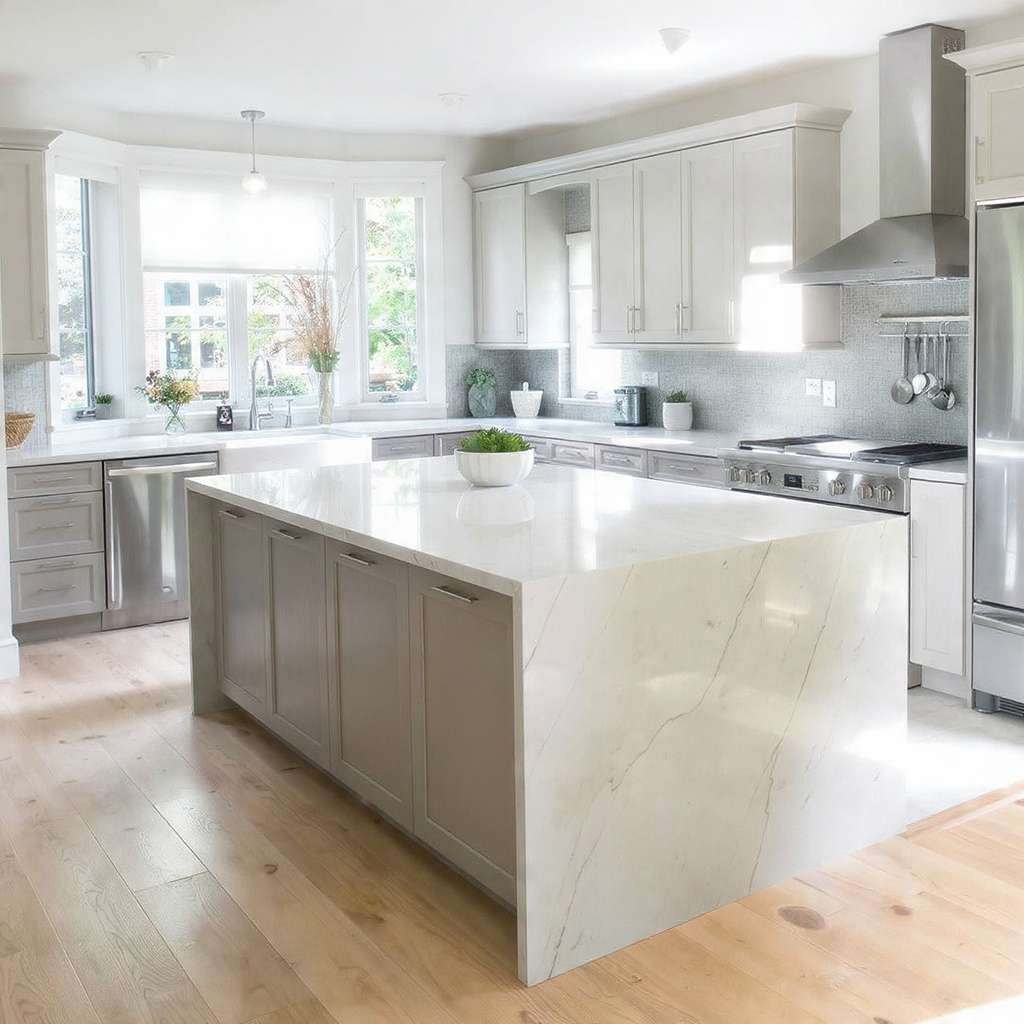
Avoid Making the Island Too Large
A large island may add storage, seating, and visual impact. It can also create unnecessary walking or make the center difficult to reach.
Before choosing the island size, decide what it actually needs to do.
Will it be used for:
- Food preparation?
- Seating?
- A sink?
- A cooktop?
- Storage?
- Serving meals?
- Homework?
- Entertaining?
Trying to make one island handle every activity can produce a surface that is too wide, too crowded, or poorly divided.
You should be able to reach and clean the center without leaning excessively. Appliances and drawers should open without blocking the main walkway. Seated guests should not occupy the same space needed by the cook.
Use painter’s tape to mark the proposed island on the floor. Place cardboard boxes or temporary furniture along the outline, then walk around it, open nearby appliances, and test how two people pass.
A smaller island with clear circulation is usually more comfortable than a larger one that dominates the room.
Reduce Bending and Heavy Lifting
Repeated bending may become tiring, particularly when heavy items are stored near the floor.
Consider how often you use:
- Large pots
- Stand mixers
- Cast-iron cookware
- Small appliances
- Bulk pantry goods
- Pet food
- Recycling containers
Store heavy items at a height that allows them to be lifted without twisting or reaching from an unstable position.
An appliance garage or lift shelf may help with frequently used countertop appliances, but only when the mechanism is easy to operate. A wall oven can reduce low bending compared with some range configurations, although the correct placement still depends on the user and room.
Dishwasher placement also deserves attention. Positioning everyday dish storage nearby can shorten the unloading process. In some layouts, a raised dishwasher may improve comfort, but it must be coordinated carefully with counters, plumbing, cabinetry, and visual balance.
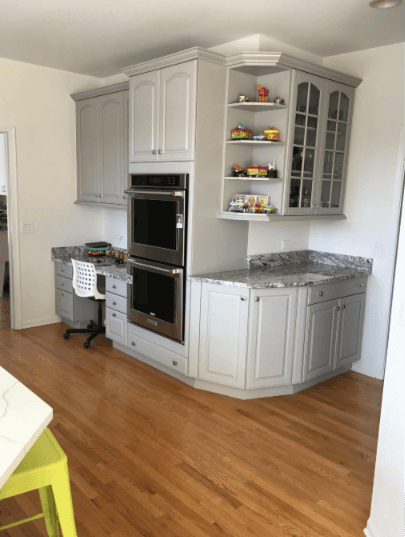
lacing wall ovens at a comfortable working height can reduce repeated bending when lifting heavy cookware, while nearby drawers provide convenient storage for frequently used items.
Plan for More Than One Cook
A kitchen used by one person can have different circulation needs from a kitchen where several people prepare meals together.
When two or more people frequently cook, avoid forcing every task into one narrow area, and use a food cost calculator to estimate ingredient expenses and manage your cooking budget more effectively.
Separate the main functions where possible:
- Keep the refrigerator accessible without entering the cooking zone.
- Provide more than one useful preparation surface.
- Place dishes where someone can set the table without crossing behind the cook.
- Keep the trash or recycling accessible from the preparation and cleanup zones.
- Avoid placing two major appliances so their open doors collide.
- Give seated guests a route that does not cut through active work areas.
The most successful layout may not be the one with the shortest possible distance between every feature. It is the one that allows people to complete tasks without repeated conflict.
Make Lighting Part of Ergonomic Design
Poor lighting can cause eye strain, awkward posture, and safety problems.
A kitchen needs more than decorative fixtures. It should include layers of lighting for different purposes.
These may include:
- General ceiling lighting
- Task lighting over counters
- Lighting around the sink
- Illumination over the cooking surface
- Under-cabinet lighting
- Lighting inside deep storage areas
- Softer ambient lighting for dining or entertaining
Task lighting should illuminate the work surface without placing the user’s body between the light source and the counter. Reflective counters, glossy backsplashes, or exposed bulbs may create glare, so finishes and fixture placement should be considered together.
Controls should also be easy to locate and operate. Complicated lighting systems can be frustrating when everyday functions require several steps.
Choose Handles and Controls That Are Easy to Use
Small details can affect comfort more than homeowners expect.
Cabinet pulls should be easy to grip without requiring precise finger movement. Faucets should operate smoothly. Appliance controls should be visible and understandable. Frequently used outlets should not require reaching behind heavy appliances.
Consider:
- Lever-style faucet controls
- Cabinet pulls that allow a comfortable grip
- Soft-close drawers that do not require force
- Clearly visible appliance controls
- Outlets placed near the appliances they serve
- Switches located near natural room entrances
- Storage hardware that moves smoothly when loaded
These choices can make the kitchen easier for children, older adults, people with limited grip strength, and anyone carrying something in one hand.
Design for Future Comfort
A kitchen remodel may remain in place for many years. Designing only for current needs can make the room less comfortable later.
Future-friendly choices may include:
- Wider, unobstructed routes
- A place to sit during preparation
- Easy-to-operate hardware
- Good lighting
- Slip-resistant flooring
- Storage that does not depend entirely on high shelves
- Space for future adjustments
- Reinforcement or planning for adaptable features
This does not mean every kitchen must look clinical or institutional. Many accessible and ergonomic features are nearly invisible when integrated early.
A wide walkway simply feels spacious. Better lighting improves the appearance of finishes. Drawers are convenient for nearly everyone. Lever handles can be both attractive and easier to use.
Test the Kitchen Before Construction
Plans and renderings are useful, but physical testing can reveal problems that drawings do not.
Before final approval:
- Mark cabinets and the island with painter’s tape.
- Confirm the swing of every door and appliance.
- Pretend to carry groceries from the entrance to the refrigerator.
- Walk from the refrigerator to the sink and preparation area.
- Test whether stools interfere with circulation.
- Check where small appliances will be used and plugged in.
- Identify where hot pans will land after leaving the oven.
- Confirm that the dishwasher and nearby drawers can open together.
- Review storage based on frequency and weight.
- Test proposed counter heights whenever possible.
This simple exercise can expose an oversized island, a narrow passage, an inconvenient refrigerator location, or a missing landing surface before those issues become expensive to change.
Comfort Should Guide the Design
Kitchen ergonomics is not a single formula. It is the process of shaping the room around the people who will use it.
A comfortable kitchen reduces unnecessary steps, keeps everyday items within reach, supports safe lifting, provides appropriate lighting, and allows more than one person to move without conflict.
Finishes will always matter. They create the character and atmosphere of the room. But the kitchen will be used far more often than it will be photographed.
When planning a remodel, test the layout against ordinary routines. Pay attention to how the body moves through each task. The best kitchen is not simply the one that looks impressive—it is the one that makes daily life feel easier.
Author Bio
Delta Remodels is a family-owned design-build remodeling company based in Lake Forest, Illinois. Serving Chicago’s North Shore since 1987, the company provides kitchen, bathroom, basement, and accessibility-focused remodeling services. Learn more about its approach to kitchen remodeling.